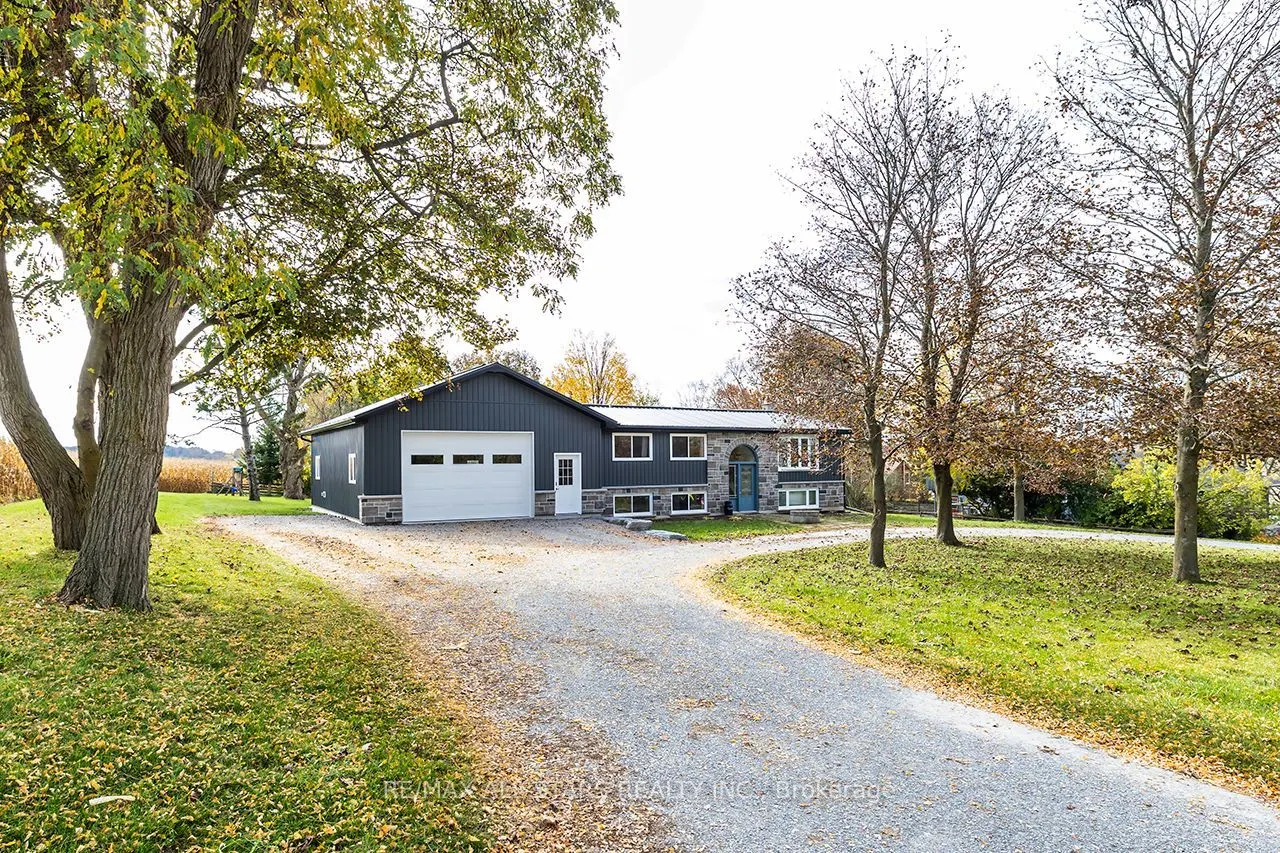
Sweet family home in the quaint Hamlet of Vallentyne, just mins to Sunderland! Picturesque property, just over a half acre. Private setting surrounded by farm fields. Lovely bungalow, updated thru-out! Custom Kitchen cabinetry with Island with wood countertop. Open to Living room with Bay Window. 3 ...+ 1 Bdrms, Master with large barn style closet doors with organizer, Newer Ensuite with double shower & B/I cabinet. Finished lower level with cozy family room with wood stove, Bedroom/Office, Laundry Rm with quartz/wood Countertops and laundry sink. Utility Rm with walkup to Garage. Heating; heat pump (2023)combo, electric with Propane furnace (2022) backup. Metal Roof(2024). 80 Gallon Hot Water Heater Owned(2022), Updated Panel 200 Amp Service. Updated Windows. Incredible Garage/Shop 26'x 36', high ceilings. Oversized garage door 9'x14' with Auto door opener. Foam Insulation. R/I in-floor heating, need to install Boiler. Taps for Hot & Cold running water, tons of builtin storage & man door to yard. GenerLink installed on hydro panel for Generator hookup. Private backyard with newer deck(2026), ideal for entertaining! Cool Shed with R/I for hydro, just needs hydro hookup. Partially fenced yard! Balance of property surrounded by farm fields. Great location, mins to Uxbridge, under 1/2 Hr to 404 & 407! Short drive to Lake Simcoe!! Just move in and enjoy!!
Full Property Details
Interior
Bedrooms
3
Bedrooms Plus
1
Total Bedrooms
4
Washrooms
3
Square Footage
700-1100 sqft
Basement
Walk-Up,Finished
Heating Source
Electric
Heating Fuel
Forced Air
Air Conditioning
Other
Family Room
Yes
Kitchens
1
Total Kitchens
1
Fireplace Features
Yes
Bedrooms
3
Bedrooms Plus
1
Total Bedrooms
4
Washrooms
3
Square Footage
700-1100 sqft
Basement
Walk-Up,Finished
Heating Source
Electric
Heating Fuel
Forced Air
Air Conditioning
Other
Family Room
Yes
Kitchens
1
Total Kitchens
1
Fireplace Features
Yes
Exterior
Depth
207.73
Front
124.83
Driveway
Circular Drive,Private
Lot Size
125 x 207.73 ft
Pool
None
Parking Spaces
8
Total Parking Spaces
10.00
Parking Description
Attached
Garage Spaces
2
Depth
207.73
Front
124.83
Driveway
Circular Drive,Private
Lot Size
125 x 207.73 ft
Pool
None
Parking Spaces
8
Total Parking Spaces
10.00
Parking Description
Attached
Garage Spaces
2
Building Description
Style
Bungalow-Raised
Home Type
House
Subtype
Detached
Property Orientation
South
Exterior Finish
Stone,Vinyl Siding
Sewers
Septic
Water Supply
Well
Possession Date
No Data
Style
Bungalow-Raised
Home Type
House
Subtype
Detached
Property Orientation
South
Exterior Finish
Stone,Vinyl Siding
Sewers
Septic
Water Supply
Well
Possession Date
No Data
Community
Community
Rural Brock
Community
Rural Brock
Taxes & Fees
Taxes
$3,309.52 /yr
Tax Year
2026
Occupancy
Owner
Taxes
$3,309.52 /yr
Tax Year
2026
Occupancy
Owner
Room Types
Bathroom
Quartz Counter
Dimensions 10.99 x 8.79 feet
96.6 sqft
Bedroom
Hardwood Floor, Closet, Pot Lights
Dimensions 8.01 x 10.79 feet
86.43 sqft
Bedroom
Hardwood Floor, Closet, Pot Lights
Dimensions 8.69 x 11.09 feet
96.37 sqft
Bedroom
Laminate
Dimensions 8.99 x 10.2 feet
91.7 sqft
Family Room
Laminate, Wood Stove, Irregular Room
Dimensions 24.28 x 21.59 feet
524.21 sqft
Foyer
-
Dimensions 5.12 x 4 feet
20.48 sqft
Kitchen
Centre Island, Pot Lights, Walk-Out
Dimensions 18.01 x 7.71 feet
138.86 sqft
Laundry
Laundry Sink, Closet, Pot Lights
Dimensions 10.79 x 6.99 feet
75.42 sqft
Living Room
Open Concept, Pot Lights, Bay Window
Dimensions 15.29 x 14.99 feet
229.2 sqft
Primary Bedroom
Closet, Pot Lights, Ensuite Bath
Dimensions 10.99 x 10.1 feet
111 sqft
Utility Room
Pot Lights, Walk-Up
Dimensions 10.1 x 13.91 feet
140.49 sqft
Similar Properties(No results)
Mortgage Calculator
Calculate your estimated monthly mortgage payment
Price
$848,500
$
%
%
Monthly payment
By clicking Save, we will calculate your estimated mortgage for all properties using the saved values (down payment percentage, interest rate, and amortization).
The accuracy and applicability of this calculator are not guaranteed.