9
$779,900 Sale
Listed 1 hour
35 Montana Drive
· 4
· 2.5
· 0
· 2480
Key Facts
Key facts for 35 Montana Drive
Property Type
House
Parking
Garage: Yes, 0 parking
MLS #
NB151228
Size
2480 sqft
Basement
Finished, Full (Finished)
Listed on
-
Lot size
-
Tax
-
Days on Market
-
Year Built
2026
Maintenance Fee
-

Description
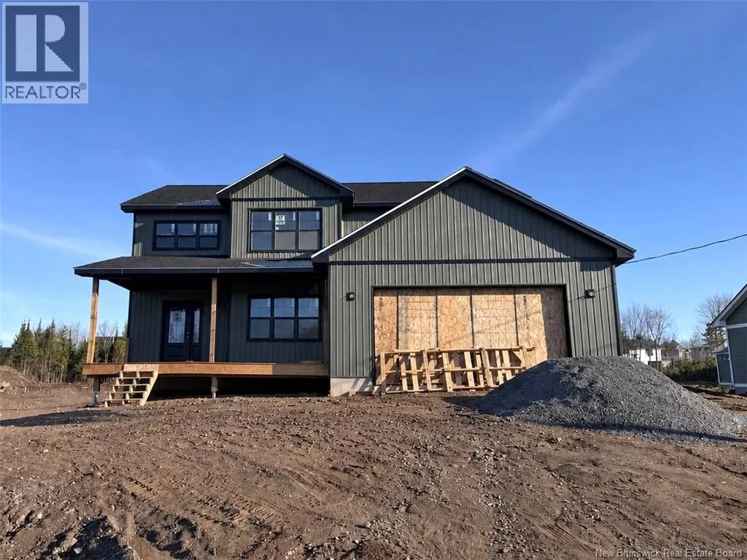
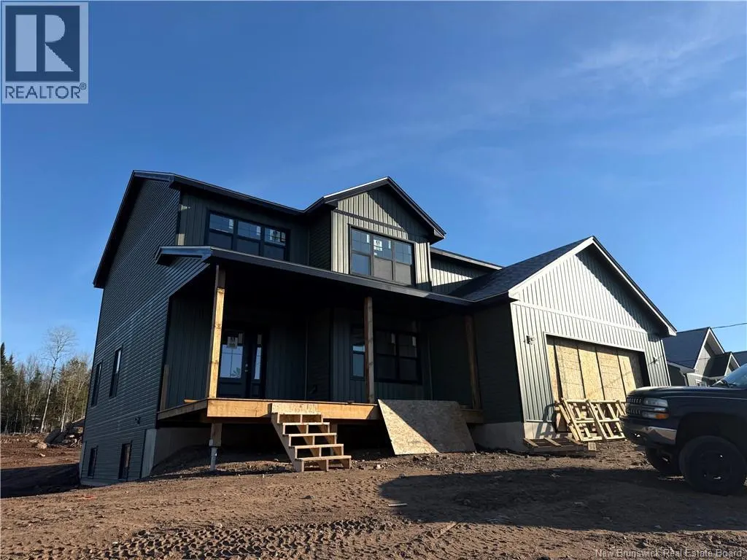
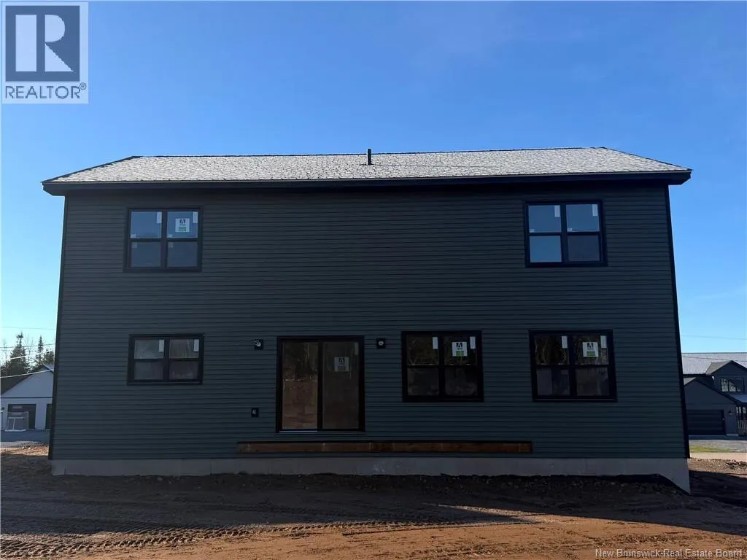
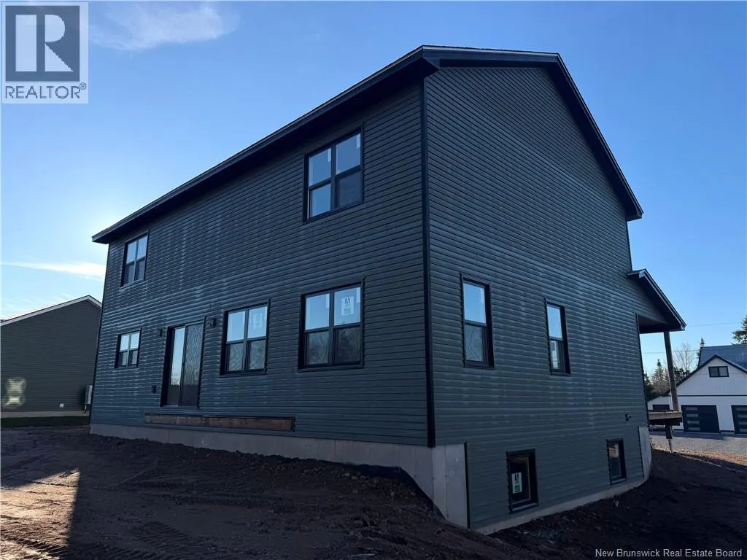
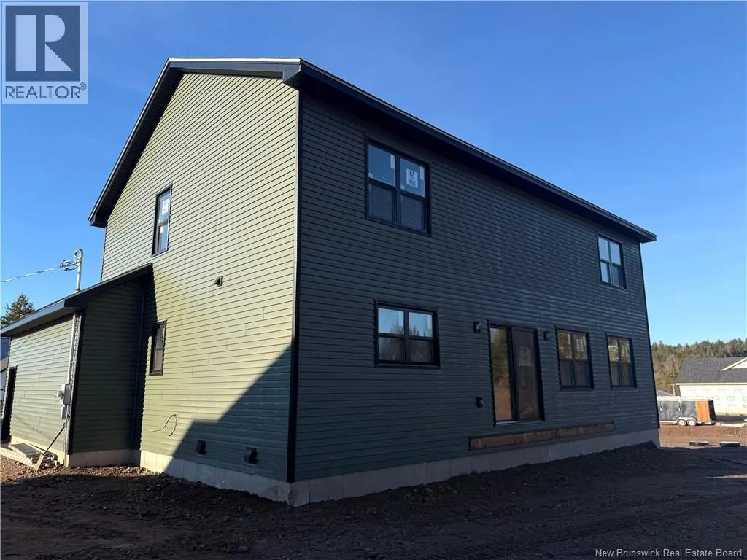
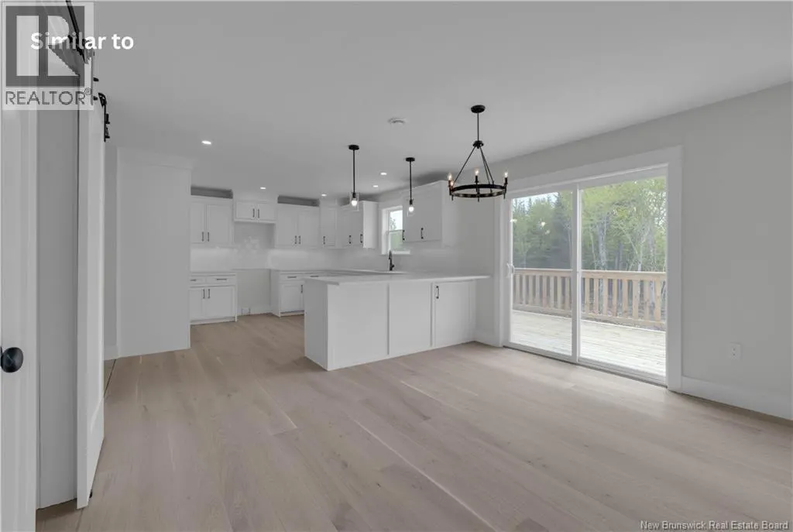
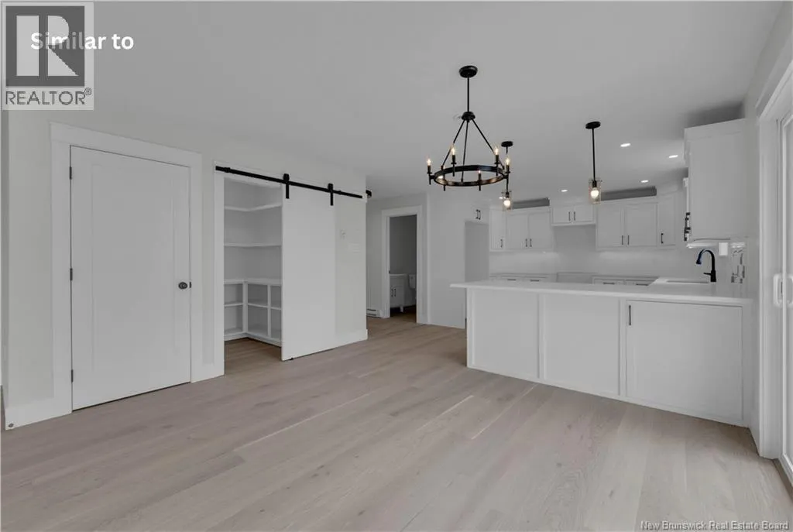
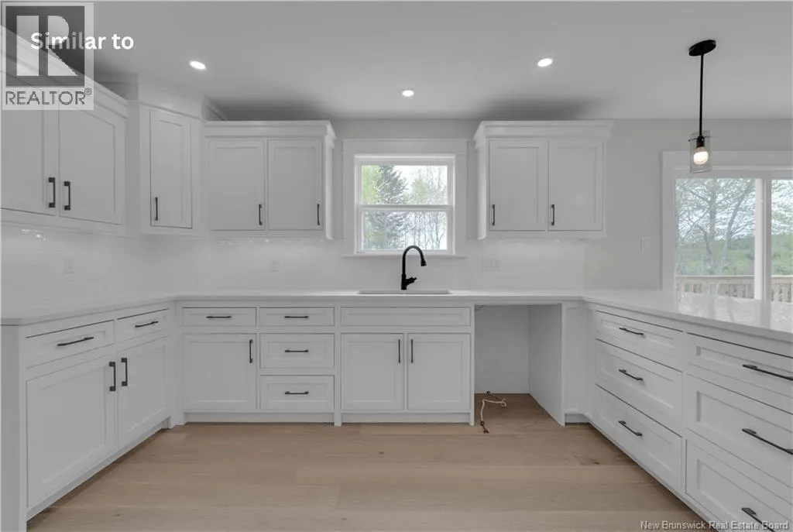
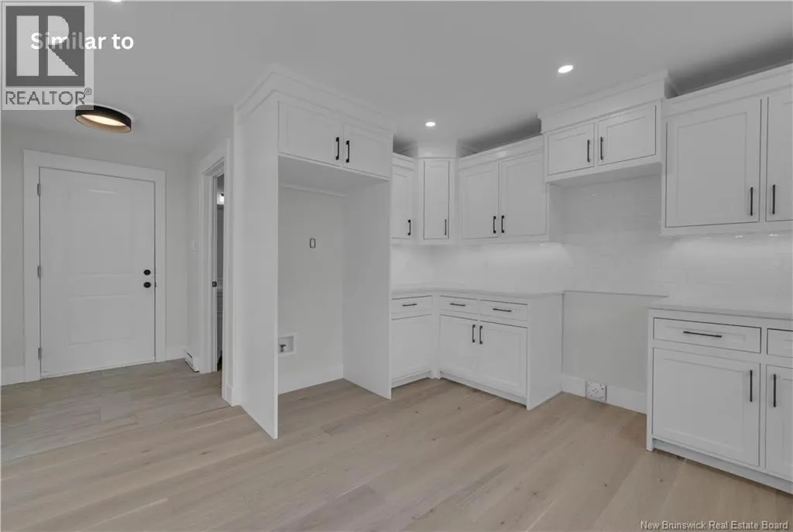
This brand new two storey build in popular Queensbury Heights Subdivision will offer five bedrooms + den and the same meticulously designed property like all others that have been built on this street. Enjoy a modern aesthetic, high-end finishes, and an abundance of space for your family to thrive. ...From the moment you step inside, you'll be greeted by the warmth and elegance of an oversized foyer, main floor den or flex space, engineered hardwood flooring that flows throughout and open concept living room and kitchen plus the half bath that completes the main floor. The kitchen is a chef's dream, featuring ample counter space, quartz countertops and a walk in pantry. Perfect for commanding the family or for entertaining. Upstairs, you'll find four good sized bedrooms , including the primary retreat that includes walk-in closet and luxurious ensuite, as well as the second full bathroom and laundry room. The finished lower level includes the fifth bedroom, another bathroom, spacious rec room and tons of storage space. Included is a 8 Year Lux Home Warranty. (id:10452)
Room Types
2pc Bathroom
-
Dimensions 5'5'' x 7'4''
39.72 sqft
3pc Bathroom
-
Dimensions 5'0'' x 9'10''
49.17 sqft
4pc Ensuite bath
-
Dimensions 11'1'' x 11'8''
129.31 sqft
Similar Properties (No results)
Listing courtesy of: Keller Williams Capital Realty
This REALTOR.ca listing content is owned and licensed by REALTOR® members of The Canadian Real Estate Association.