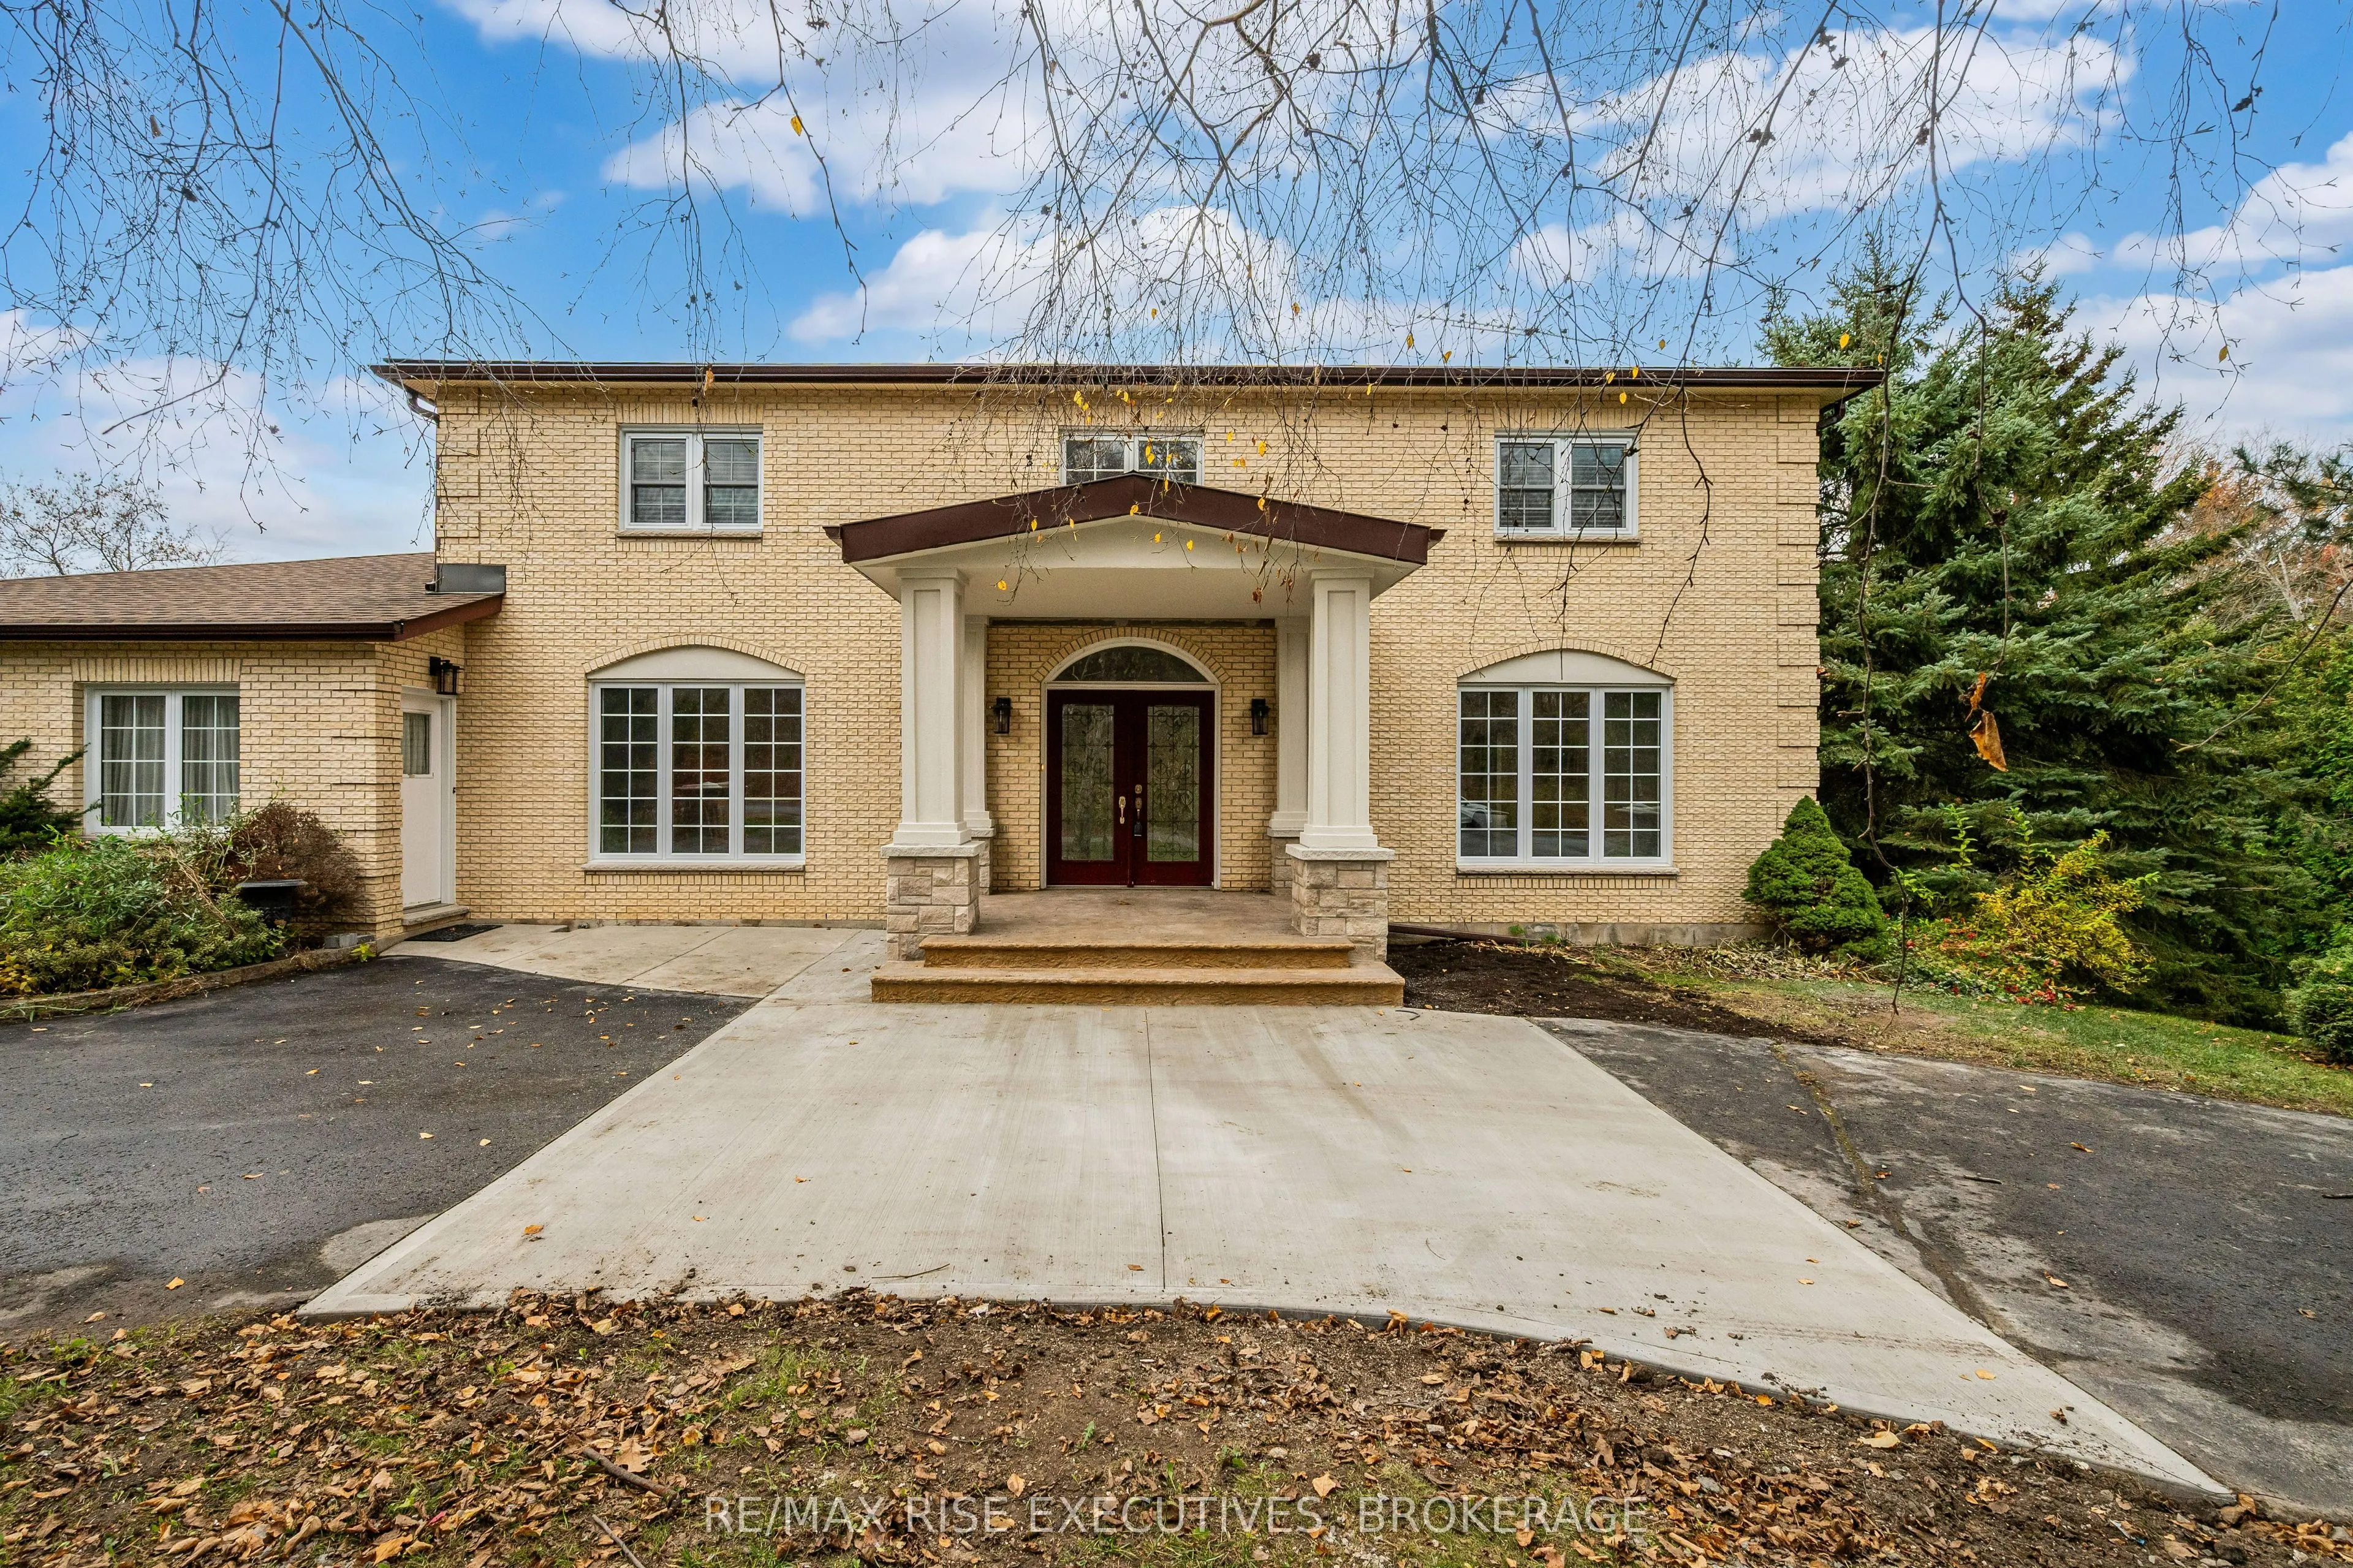
Set on a beautifully treed and landscaped 2.18-acre property, this impressive executive home offers over 6,700 sq. ft. of finished living space, plus a deeded interest in the exclusive 28-acre neighbourhood waterfront park. Enjoy estate-style living, exceptional privacy and extensive recent renovati...ons in prestigious Edenwood Estates. Designed for family living and entertaining, the main level features a formal dining room, separate living and family rooms, and a stunning chef-inspired kitchen with granite countertops, extensive cabinetry and built-in appliances, including a gas cooktop, wall oven, warming drawer and dishwasher. A spectacular vaulted-ceiling sunroom overlooks the private backyard. The beautifully renovated main-floor studio/lounge offers endless possibilities as a private office, artist's studio, fitness room, music room or inviting gathering space. Upstairs, you'll find four bedrooms, including a spacious primary retreat with a large walk-in closet and spa-inspired ensuite featuring dual sinks, a separate soaker tub and glass-enclosed shower. The beautifully upgraded walkout lower level offers exceptional additional living space, porcelain flooring, a bathroom and endless possibilities for recreation, entertaining or potential additional bedrooms. Ample storage and a spacious laundry room with new LG washer and dryer complete this level. Extensive updates include engineered oak flooring, tile, new staircase, interior doors, baseboards and trim, renovated front entrance with stamped concrete steps, new concrete driveway pad, limestone entrance piers, updated soffits, roof and eavestroughs, reverse osmosis water filtration system, and upgraded HVAC, plumbing and electrical. Full list of renovations available.
By clicking Save, we will calculate your estimated mortgage for all properties using the saved values (down payment percentage, interest rate, and amortization).
The accuracy and applicability of this calculator are not guaranteed.