50
$949,900 Sale
Listed 3 hours ago
1295 VICTORIA ROAD
· 3
· 3.0
· 8
· 1500 - 2000
Key Facts
Key facts for 1295 VICTORIA ROAD
Property Type
House, Raised bungalow
Parking
Garage: Yes, 8 parking
MLS #
X14152606
Size
1500 - 2000 sqft
Basement
Full
Listed on
-
Lot size
-
Tax
-
Days on Market
-
Year Built
-
Maintenance Fee
-

Description
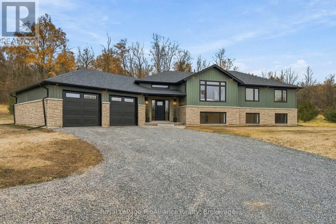
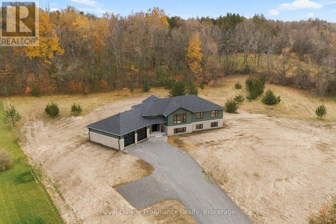
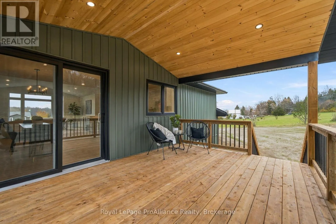
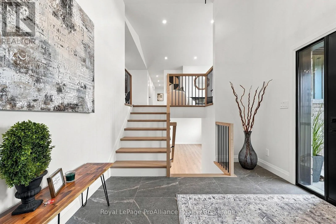
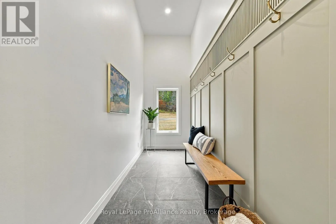
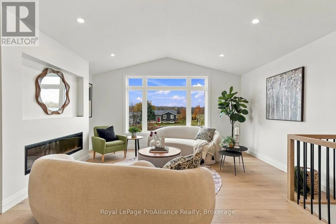
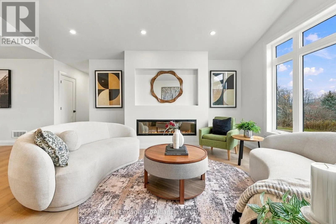
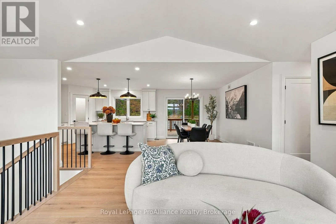
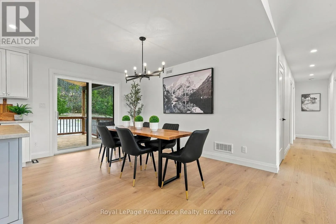
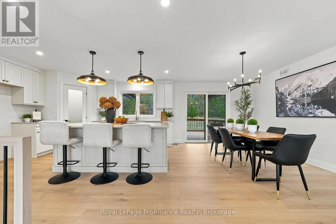
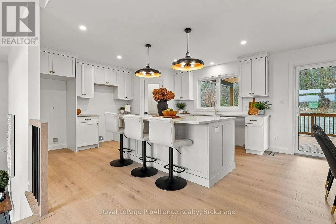
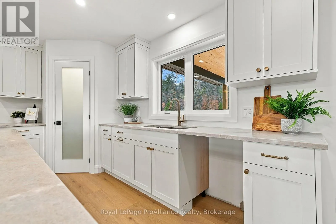
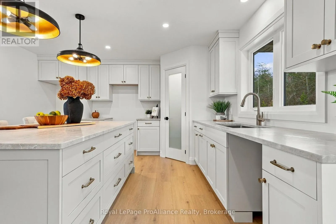
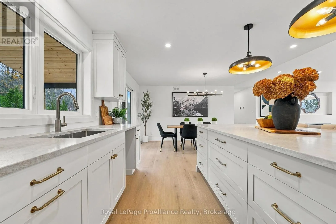
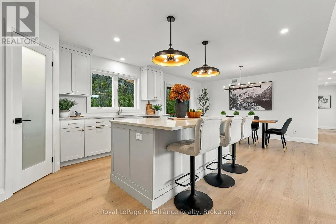
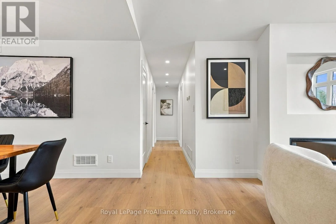
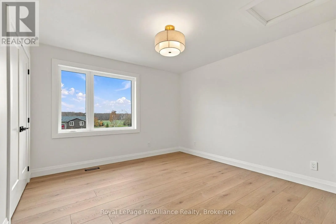
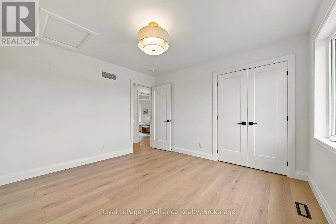
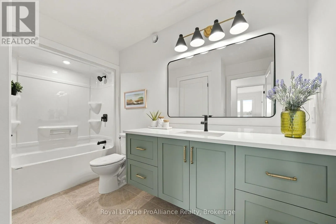
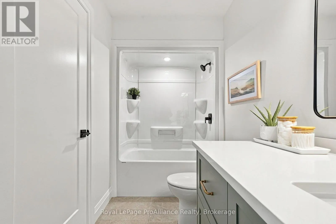
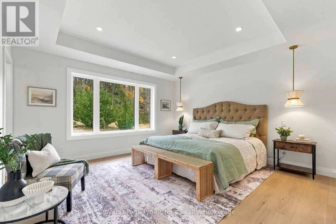
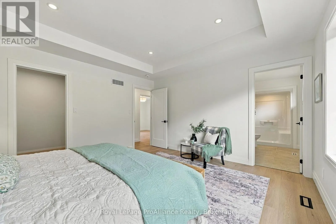
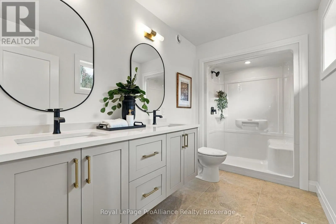
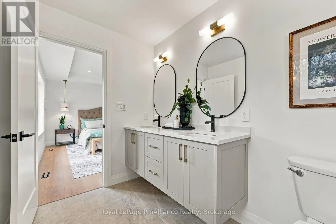
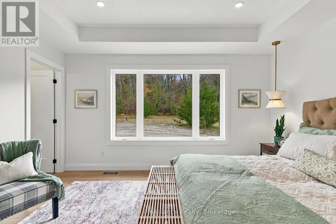
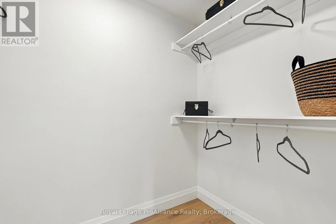
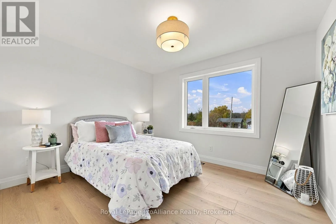
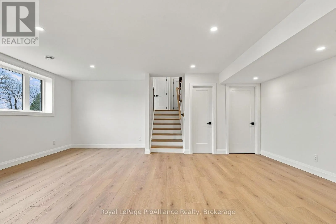
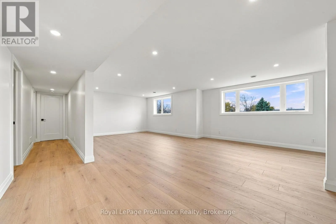
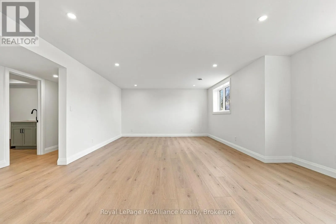
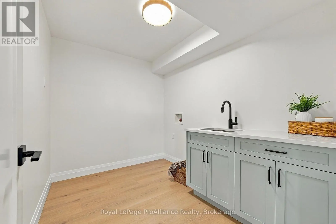
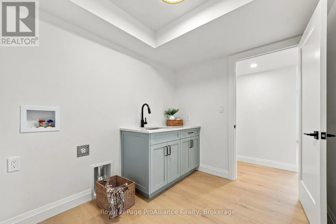
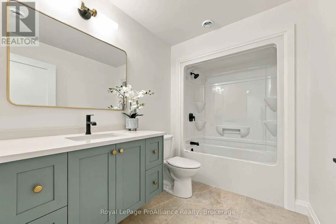
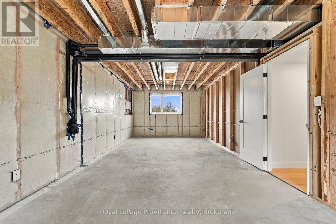
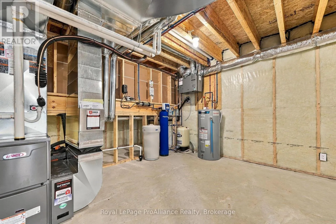
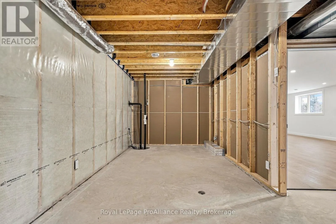
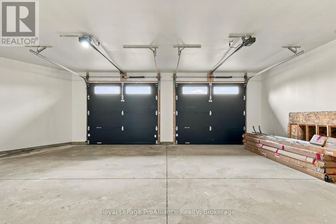
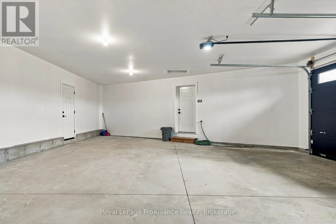
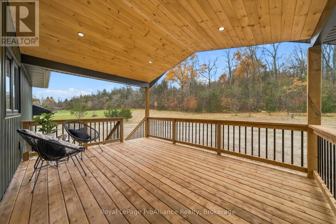
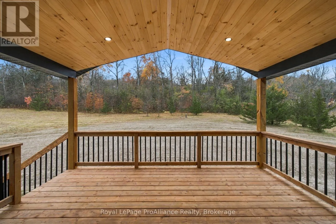
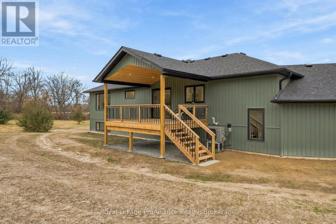
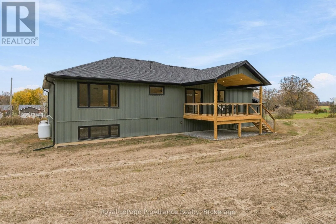
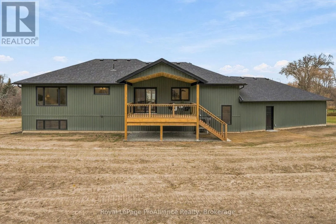
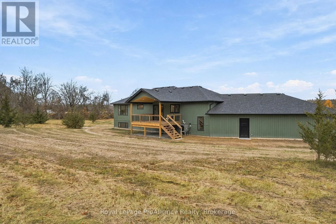
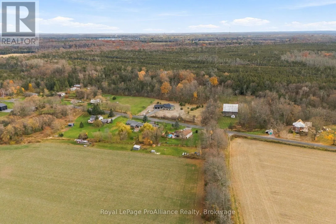
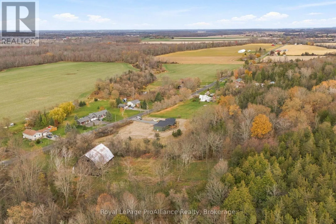
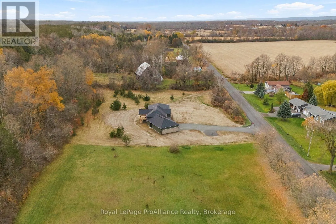
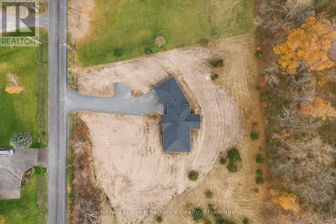
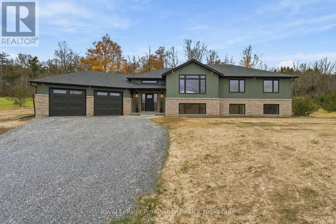
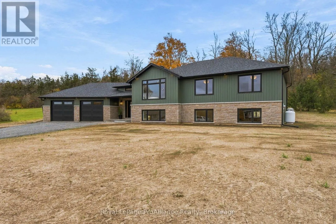
Welcome to your Prince Edward County retreat! Built by renowned Anchor Homes. This immaculate carpet-free raised bungalow sits on over 2.4 private acres on Victoria Road in desirable Ameliasburg. A spacious foyer welcomes you with direct access to the mudroom and insulated and drywalled oversized 2-...car garage, uniquely angled to offer extra deep storage space. Up the hardwood stairs, the main level boasts a vaulted ceiling and premium luxury laminate flooring. The open-concept living area centers around a modern electric fireplace and leads into a custom Williams Design kitchen, complete with leathered quartzite countertops and a walk-in pantry. Step through the dining area onto a incredible covered deck featuring a vaulted ceiling with rich tongue-and-groove finish, perfect for outdoor entertaining overlooking your sprawling acreage. The main level hosts 3 bright bedrooms, including a primary suite with a walk-in closet and 4 piece ensuite featuring a double-sink vanity and walk-in shower. The finished lower level expands your living space with a massive recreation room, a full bathroom, and a laundry room. Need even more room? The basement offers fantastic future potential for 2 additional bedrooms or flex spaces. Also equipped with a heat pump to save on energy costs. A rare find combining custom quality, modern design, and country living! (id:10452)
Room Types
Bathroom
-
Dimensions 1.84 m x 2.86 m
56.64 sqft
Bathroom
-
Dimensions 3.41 m x 2.15 m
78.92 sqft
Bathroom
-
Dimensions 3.45 m x 1.78 m
66.1 sqft
Similar Properties (No results)
Listing courtesy of: Royal LePage ProAlliance Realty
This REALTOR.ca listing content is owned and licensed by REALTOR® members of The Canadian Real Estate Association.