Sign In or Create a Free Account to see full details of this property
Key Facts
Key facts for 751 Rathbourne Avenue
Property Type
House, 2-Storey
Parking
Detached 2 garage, 10 parking
MLS #
X14176922
Size
2500-3000 sqft
Basement
Full,Finished
Listed on
2026-11-13
Lot size
63 x 246.08
Tax
$5,790 /yr
Days on Market
0
Approximate Age
100+
Maintenance Fee
-
Description
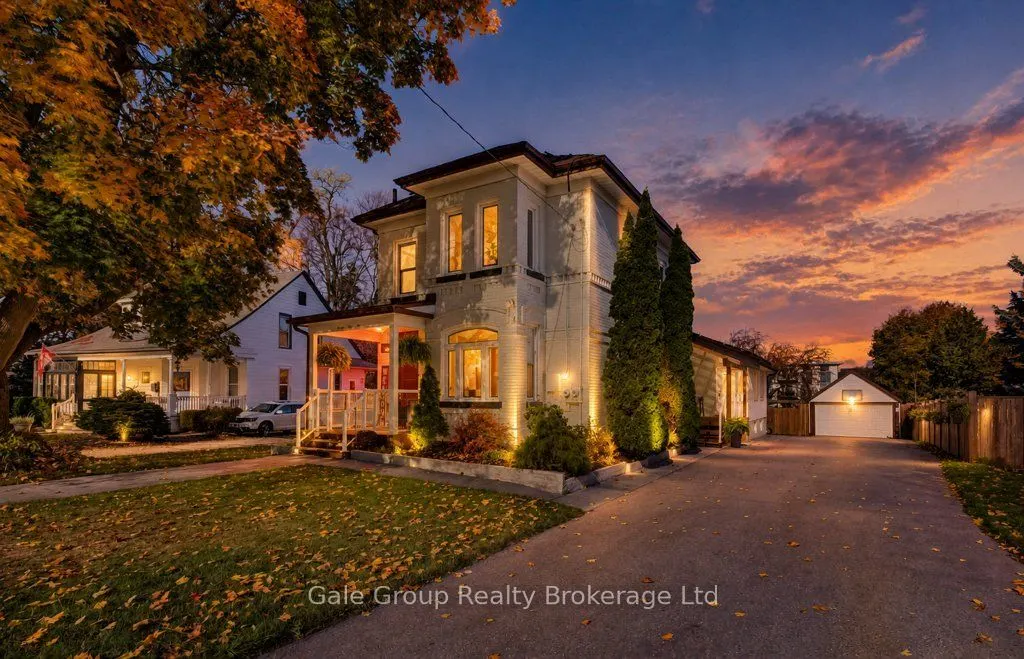
CHARACTER, SPACE & CHARM ON AN INCREDIBLE 62' x 246' LOT! This unique 4-bedroom, 3-bathroom home offers a combination of charm, space and versatility that's hard to find. The main floor features a formal sitting room and dining room, a spacious kitchen, a full 4-piece bathroom, and a separate main-f...loor bedroom with its own private entrance ideal for a home office, guest space or multigenerational living. An additional oversized living room, filled with natural light, provides the perfect place to gather and unwind. Upstairs offers three generous bedrooms and another full bathroom, while the large finished basement features a cozy gas fireplace, additional living space and a 2-piece bathroom. Outside, enjoy covered front and side porches, a large rear deck, an expansive backyard, detached double garage and an oversized driveway with parking for approximately 10 vehicles. Extensively updated with fresh paint throughout, new carpet on the staircase and upper level (2025), updated roof with 50-year shingles (2017), and professionally Painted brick (2023) with a 15-year transferable warranty. Additional improvements include a leaf guard gutter protection system (2017) with transferable lifetime warranty and gutters sealed with 50-year silicone. A truly special property with meticulous maintenance and genuine pride of ownership throughout!
Full Property Details
Interior
Bedrooms
4
Total Bedrooms
4
Washrooms
3
Square Footage
2500-3000 sqft
Basement
Full,Finished
Heating Source
Gas
Heating Fuel
Forced Air
Air Conditioning
Central Air
Family Room
Yes
Kitchens
1
Total Kitchens
1
Fireplace Features
Yes
Bedrooms
4
Total Bedrooms
4
Washrooms
3
Square Footage
2500-3000 sqft
Basement
Full,Finished
Heating Source
Gas
Heating Fuel
Forced Air
Air Conditioning
Central Air
Family Room
Yes
Kitchens
1
Total Kitchens
1
Fireplace Features
Yes
Exterior
Depth
246.08
Front
62.5
Acreage
.50-1.99
Lot Size
63 x 246.08 ft
Pool
None
Parking Spaces
10
Total Parking Spaces
12.00
Parking Description
Detached
Garage Spaces
2
Zoning
R1
Depth
246.08
Front
62.5
Acreage
.50-1.99
Lot Size
63 x 246.08 ft
Pool
None
Parking Spaces
10
Total Parking Spaces
12.00
Parking Description
Detached
Garage Spaces
2
Zoning
R1
Building Description
Style
2-Storey
Home Type
House
Subtype
Detached
Year Built
100+
Property Orientation
North
Exterior Finish
Brick
Sewers
Sewers
Water Supply
Municipal
Possession Date
No Data
Style
2-Storey
Home Type
House
Subtype
Detached
Year Built
100+
Property Orientation
North
Exterior Finish
Brick
Sewers
Sewers
Water Supply
Municipal
Possession Date
No Data
Community
Community
North
Community
North
Taxes & Fees
Taxes
$5,790 /yr
Tax Year
2025
Occupancy
Owner
Taxes
$5,790 /yr
Tax Year
2025
Occupancy
Owner
Room Types
Bathroom
4 Pc Bath
Dimensions 4.99 x 9.51 feet
47.45 sqft
Bathroom
4 Pc Bath
Dimensions 9.42 x 10.47 feet
98.63 sqft
Bedroom
-
Dimensions 10.04 x 12.96 feet
130.12 sqft
Bedroom
-
Dimensions 10.3 x 11.78 feet
121.33 sqft
Bedroom
-
Dimensions 11.19 x 14.96 feet
167.4 sqft
Dining Room
-
Dimensions 11.32 x 13.32 feet
150.78 sqft
Family Room
-
Dimensions 17.85 x 22.24 feet
396.98 sqft
Foyer
-
Dimensions 6.56 x 13.22 feet
86.72 sqft
Kitchen
-
Dimensions 13.81 x 14.86 feet
205.22 sqft
Laundry
-
Dimensions 10.04 x 8.92 feet
89.56 sqft
Living Room
-
Dimensions 13.91 x 17.55 feet
244.12 sqft
Primary Bedroom
-
Dimensions 16.17 x 22.9 feet
370.29 sqft
Similar Properties(No results)
Mortgage Calculator
Calculate your estimated monthly mortgage payment
Price
$725,000
$
%
%
Monthly payment
By clicking Save, we will calculate your estimated mortgage for all properties using the saved values (down payment percentage, interest rate, and amortization).
The accuracy and applicability of this calculator are not guaranteed.