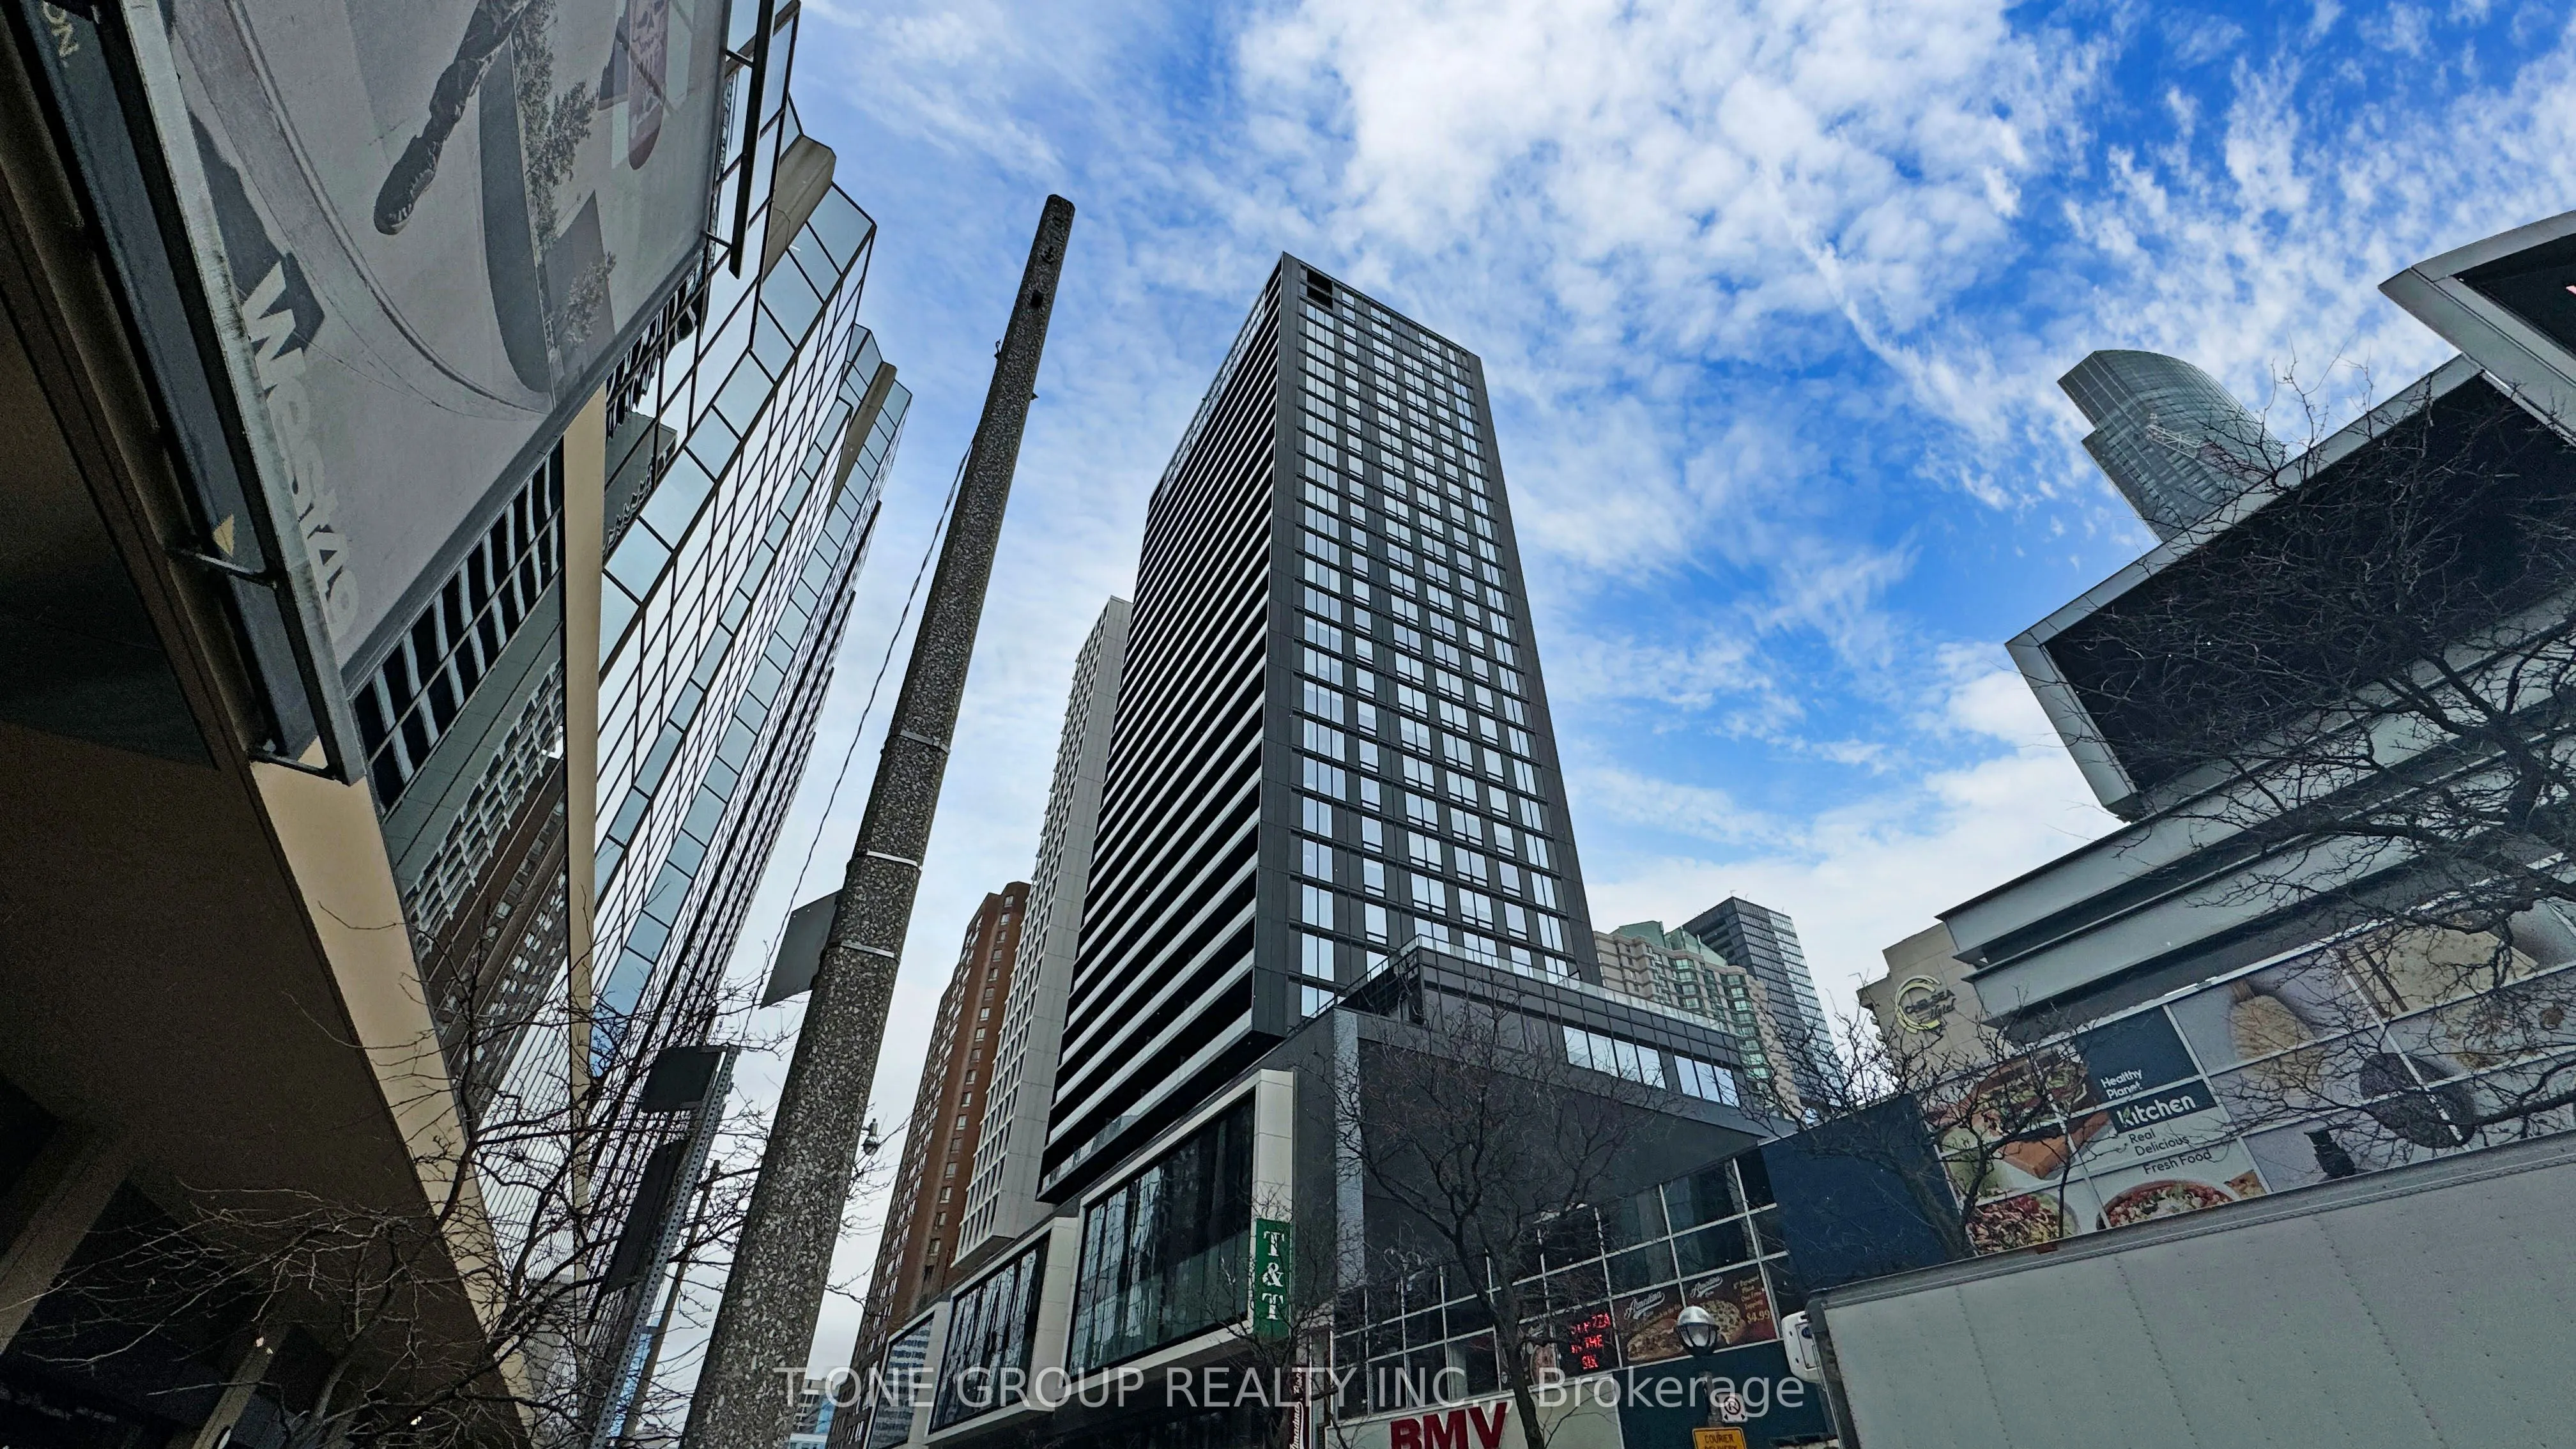
Sign In or Create a Free Account to see full details of this property
Key Facts
Key facts for 20 Edward Street #1712
Property Type
Condo, Apartment
Parking
None 0 garage, 0 parking
MLS #
C14147650
Size
500-599 sqft
Basement
None
Listed on
2026-11-04
Lot size
-
Tax
-
Days on Market
0
Approximate Age
-
Maintenance Fee
-
Common Elements
Description
Located at Yonge & Dundas in the heart of Downtown Toronto, this immaculate 2-bedroom legal unit in the luxurious Panda Condo is a must-see! With nearly 600 sq. ft. of sun-filled space, this well maintained unit, offering a comfortable and stylish urban living experience. Enjoy unparalleled convenie...nce with the newly opened T&T Supermarket and just a short walk to the subway, Eaton Centre, Toronto Metropolitan University (Ryerson), Sick Kids, restaurants, and banks. This is city living at its finest!
Full Property Details
Interior
Bedrooms
2
Total Bedrooms
2
Washrooms
1
Square Footage
500-599 sqft
Basement
None
Heating Source
Gas
Heating Fuel
Forced Air
Air Conditioning
Central Air
Family Room
No
Kitchens
1
Total Kitchens
1
Fireplace Features
No
Bedrooms
2
Total Bedrooms
2
Washrooms
1
Square Footage
500-599 sqft
Basement
None
Heating Source
Gas
Heating Fuel
Forced Air
Air Conditioning
Central Air
Family Room
No
Kitchens
1
Total Kitchens
1
Fireplace Features
No
Exterior
Driveway
None
Parking Spaces
0
Total Parking Spaces
0.00
Parking Description
None
Garage Spaces
0
Balcony
Open
Driveway
None
Parking Spaces
0
Total Parking Spaces
0.00
Parking Description
None
Garage Spaces
0
Balcony
Open
Building Description
Style
Apartment
Home Type
Condo
Subtype
Condo Apt
Property Orientation
West
Exterior Finish
Concrete
Possession Date
1/1/2027
Locker
Owned
Style
Apartment
Home Type
Condo
Subtype
Condo Apt
Property Orientation
West
Exterior Finish
Concrete
Possession Date
1/1/2027
Locker
Owned
Community
Community
Bay Street Corridor
Community
Bay Street Corridor
Taxes & Fees
Occupancy
Tenant
Common Elements
Included
Occupancy
Tenant
Common Elements
Included
Other
Pets
Yes-with Restrictions
Pets
Yes-with Restrictions
Room Types
Bedroom 2
Laminate, Closet, Window Floor to Ceiling
Dimensions 8.7 x 7.6 feet
66.12 sqft
Dining Room
Laminate, Open Concept, Combined w/Kitchen
Dimensions 12.89 x 10 feet
128.9 sqft
Kitchen
Laminate, Modern Kitchen, Combined w/Dining
Dimensions 12.89 x 10 feet
128.9 sqft
Living Room
Laminate, Window Floor to Ceiling, W/O To Balcony
Dimensions 10 x 10.1 feet
101 sqft
Primary Bedroom
Laminate, Walk-In Closet(s), Window Floor to Ceiling