Sign In or Create a Free Account to see full details of this property
Key Facts
Key facts for 737 Caboto Trail
Property Type
House, 2-Storey
Parking
Built-In 1 garage, 2 parking
MLS #
N13625480
Size
1100-1500 sqft
Basement
Finished
Listed on
2026-07-31
Lot size
24 x 98.49
Tax
$4,545.14 /yr
Days on Market
84
Approximate Age
-
Maintenance Fee
-
Description
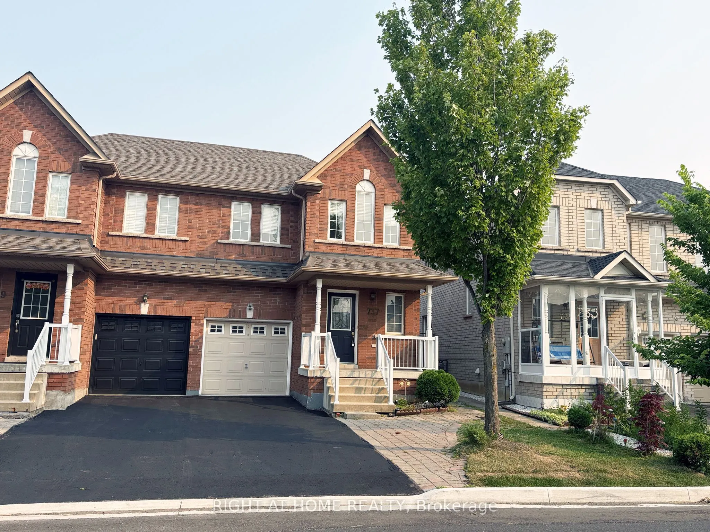
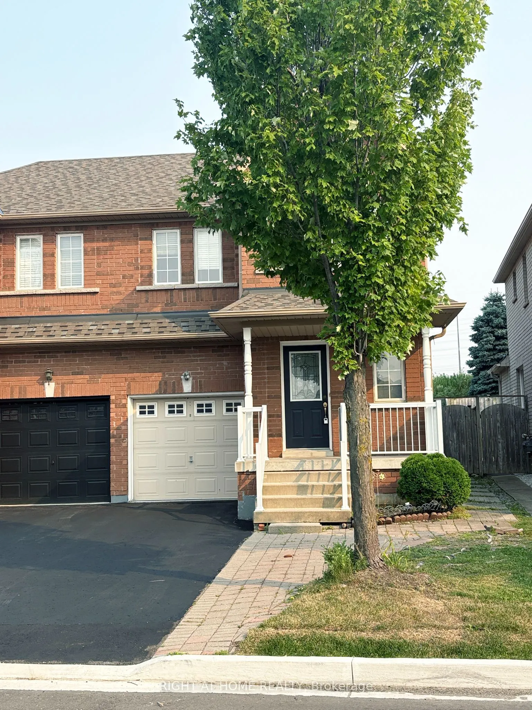
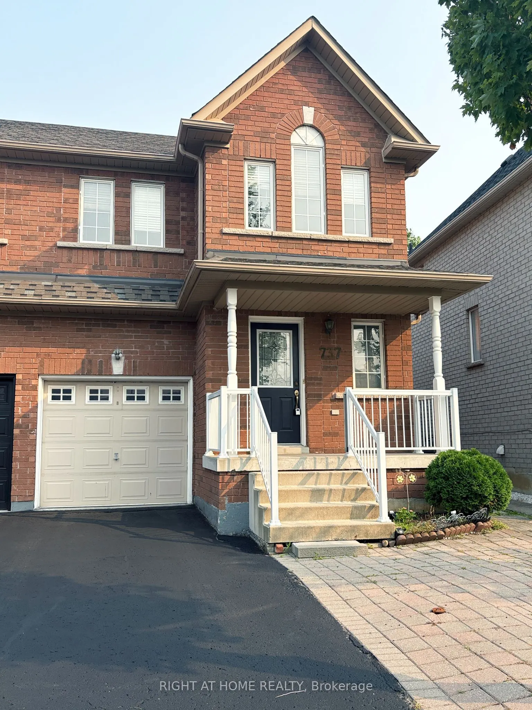
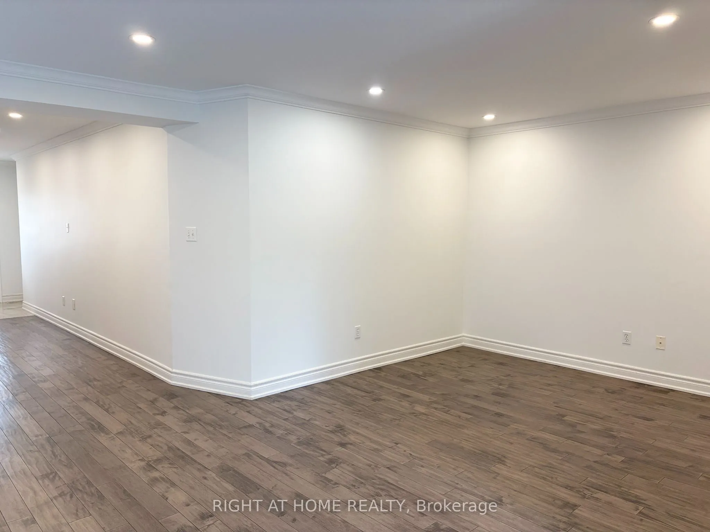
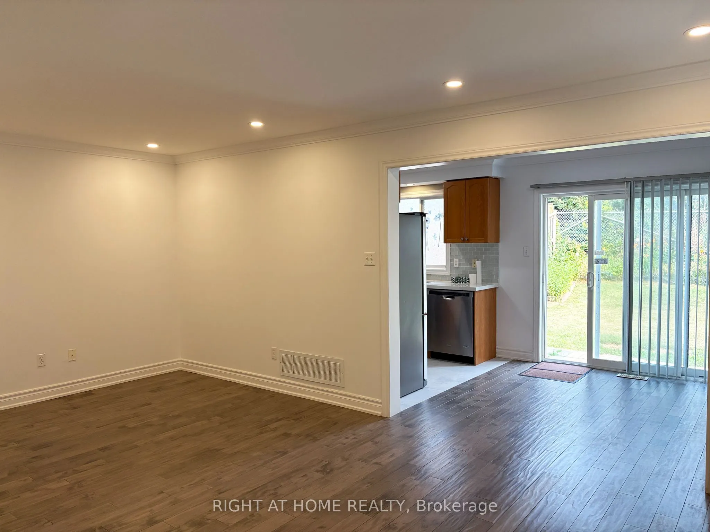
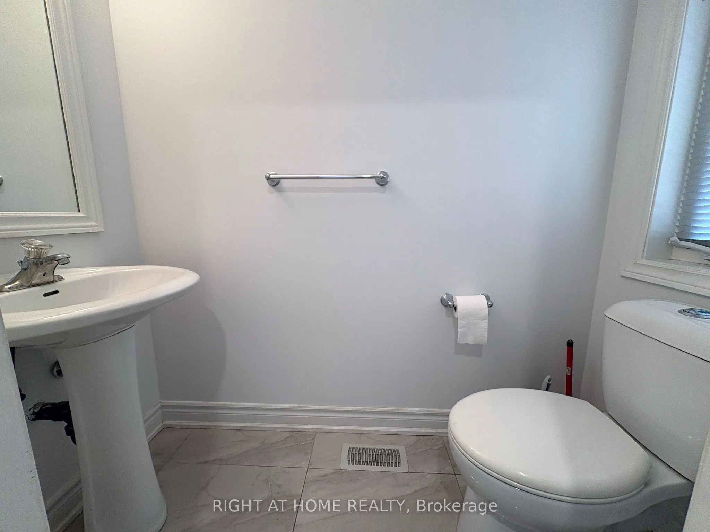
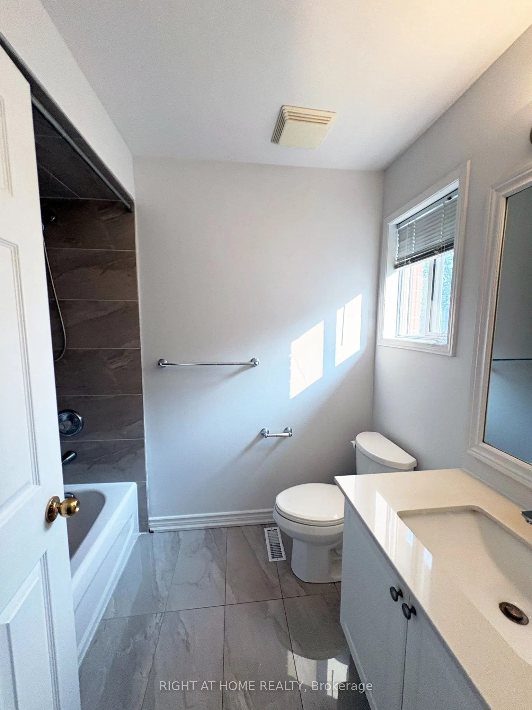
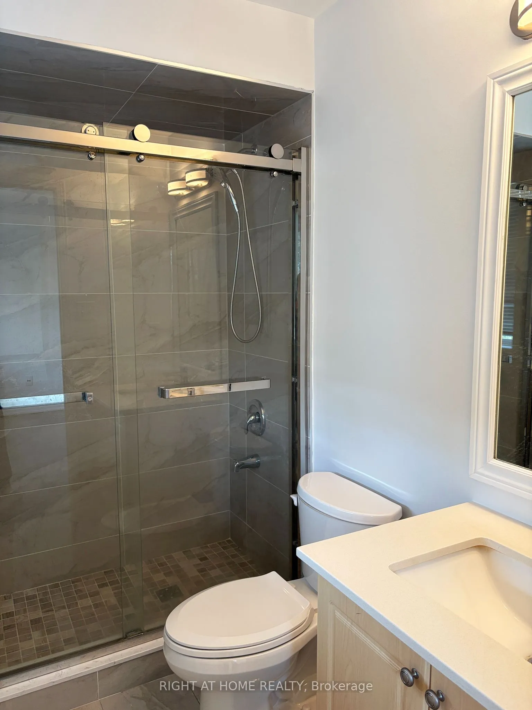
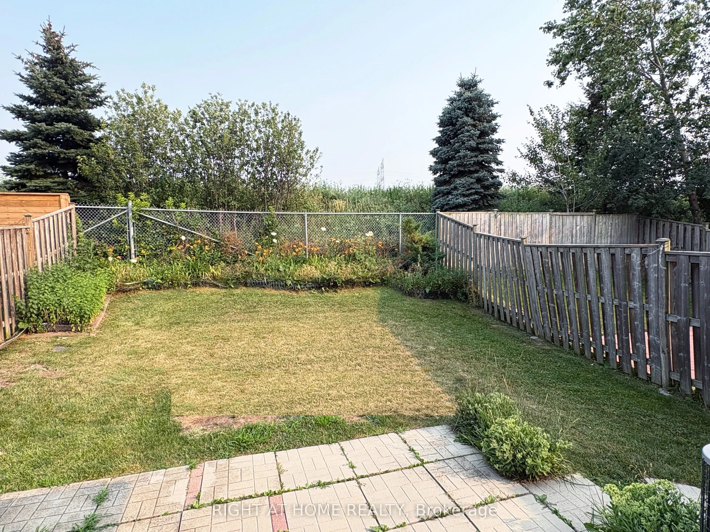
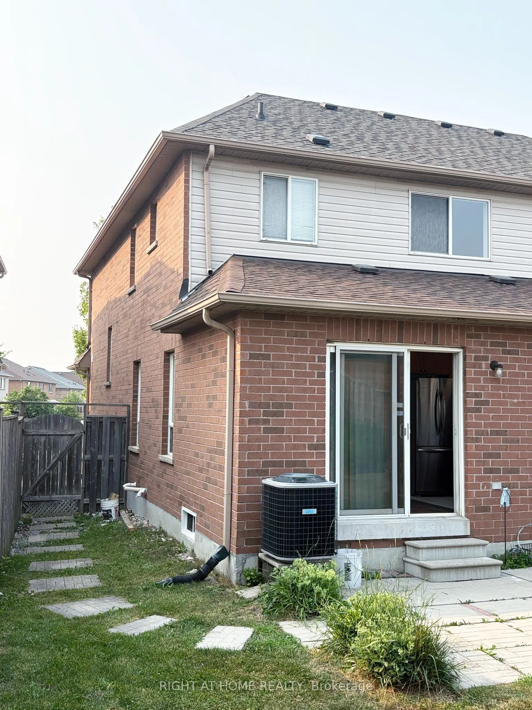
Move-in ready semi-detached home in the highly sought-after South Unionville neighbourhood. Beautifully renovated and meticulously maintained, this property features upgraded lighting and modern pot lights throughout. Enjoy the convenience of a private driveway with no sidewalk, allowing hassle-free... parking for two cars. The fully finished basement boasts a spacious recreation room and a 3-piece bathroom, perfect as a private guest suite or in-law accommodation. Ideally located within walking distance to Markville Mall, local schools, parks, and shopping centres.
Full Property Details
Interior
Bedrooms
3
Bedrooms Plus
1
Total Bedrooms
4
Washrooms
4
Square Footage
1100-1500 sqft
Basement
Finished
Heating Source
Gas
Heating Fuel
Forced Air
Air Conditioning
Central Air
Family Room
No
Kitchens
1
Total Kitchens
1
Fireplace Features
No
Bedrooms
3
Bedrooms Plus
1
Total Bedrooms
4
Washrooms
4
Square Footage
1100-1500 sqft
Basement
Finished
Heating Source
Gas
Heating Fuel
Forced Air
Air Conditioning
Central Air
Family Room
No
Kitchens
1
Total Kitchens
1
Fireplace Features
No
Exterior
Depth
98.49
Front
23.59
Lot Size
24 x 98.49 ft
Pool
None
Parking Spaces
2
Total Parking Spaces
3.00
Parking Description
Built-In
Garage Spaces
1
Depth
98.49
Front
23.59
Lot Size
24 x 98.49 ft
Pool
None
Parking Spaces
2
Total Parking Spaces
3.00
Parking Description
Built-In
Garage Spaces
1
Building Description
Style
2-Storey
Home Type
House
Subtype
Semi-Detached
Property Orientation
South
Exterior Finish
Brick
Sewers
Sewers
Water Supply
Municipal
Possession Date
8/1/2026
Style
2-Storey
Home Type
House
Subtype
Semi-Detached
Property Orientation
South
Exterior Finish
Brick
Sewers
Sewers
Water Supply
Municipal
Possession Date
8/1/2026
Community
Community
Village Green-South Unionville
Community
Village Green-South Unionville
Taxes & Fees
Taxes
$4,545.14 /yr
Tax Year
2026
Taxes
$4,545.14 /yr
Tax Year
2026
Room Types
Bedroom 2
Window, Hardwood Floor, Closet
Dimensions 10.99 x 9.12 feet
100.23 sqft
Bedroom 3
Window, Hardwood Floor, Closet
Dimensions 10.4 x 8.66 feet
90.06 sqft
Breakfast
W/O To Yard, Hardwood Floor
Dimensions 9.38 x 8.33 feet
78.14 sqft
Dining Room
Combined w/Living, Hardwood Floor, Window
Dimensions 18.96 x 10.7 feet
202.87 sqft
Foyer
Closet, Ceramic Floor
Dimensions 5.91 x 5.05 feet
29.85 sqft
Kitchen
Stainless Steel Appl, Ceramic Floor, Backsplash
Dimensions 9.65 x 8.33 feet
80.38 sqft
Living Room
Combined w/Dining, Hardwood Floor, Pot Lights
Dimensions 18.96 x 10.7 feet
202.87 sqft
Primary Bedroom
4 Pc Ensuite, Hardwood Floor, His and Hers Closets