Sign In or Create a Free Account to see full details of this property
Key Facts
Key facts for 11 Concession 13 Townsend Road
Property Type
House, Bungalow
Parking
Attached 3 garage, 6 parking
MLS #
X14152608
Size
2000-2500 sqft
Basement
Full,Unfinished
Listed on
2026-11-05
Lot size
99 x 215.0
Tax
-
Days on Market
0
Approximate Age
New
Maintenance Fee
-
Description
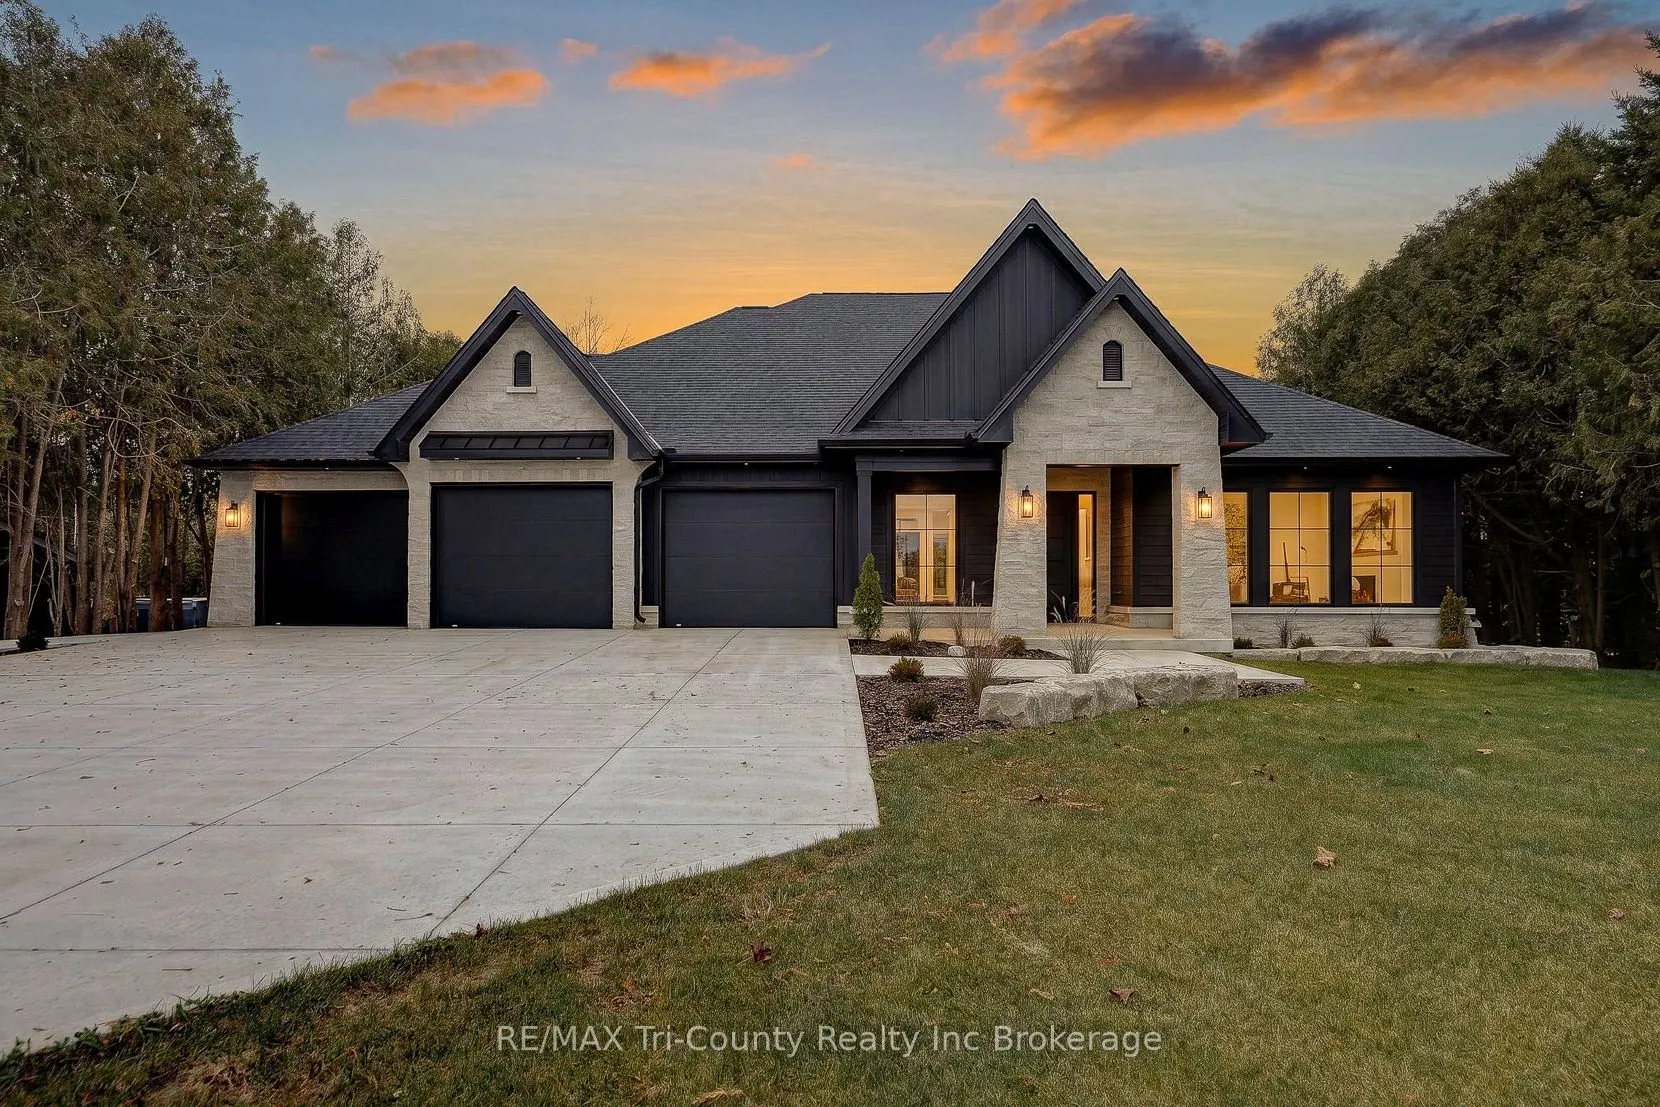
Designed for comfortable everyday living and memorable entertaining, this luxury bungalow offers 3 bedrooms, 3 bathrooms, and 2,372 sq. ft. of above-grade living space. Stone and Hardie board siding, architectural lighting, and a triple-car garage with in-floor heating give the exterior a distinctiv...e presence, while an accessible entrance with a concrete ramp adds everyday convenience. A bright foyer welcomes you into the open-concept main level, where rich hardwood flooring connects the living spaces. Floor-to-ceiling windows fill the living room with natural light, highlighting the coffered ceiling and gas fireplace while framing views of the outdoors. The kitchen features full-height white cabinetry, quartz countertops, and an oversized island with seating. A separate prep kitchen and walk-in pantry provide additional space to keep meals organized and entertaining effortless. The adjoining dining area opens through expansive doors to a covered patio, extending your gathering space outdoors. Tucked away for privacy, the primary suite offers a relaxing escape with heated ensuite floors, a glass infinity shower, and a soaker tub. Two additional bedrooms, a 4-piece bathroom, a powder room, and main floor laundry round out the main level.Downstairs, the unfinished lower level provides the flexibility to create the space that suits your lifestyle, with room for two more bedrooms, an additional full bathroom, and a spacious recreation room or home gym. With the staircase finished, bathroom plumbing roughed in, and partial framing already completed, the groundwork is in place for your future plans.
Full Property Details
Interior
Bedrooms
3
Total Bedrooms
3
Washrooms
3
Square Footage
2000-2500 sqft
Basement
Full,Unfinished
Heating Source
Gas
Heating Fuel
Forced Air
Air Conditioning
Central Air
Family Room
Yes
Kitchens
1
Total Kitchens
1
Fireplace Features
Yes
Bedrooms
3
Total Bedrooms
3
Washrooms
3
Square Footage
2000-2500 sqft
Basement
Full,Unfinished
Heating Source
Gas
Heating Fuel
Forced Air
Air Conditioning
Central Air
Family Room
Yes
Kitchens
1
Total Kitchens
1
Fireplace Features
Yes
Exterior
Depth
215.0
Front
99.0
Acreage
< .50
Driveway
Private Double
Lot Size
99 x 215.0 ft
Pool
None
Parking Spaces
6
Total Parking Spaces
9.00
Parking Description
Attached
Garage Spaces
3
Depth
215.0
Front
99.0
Acreage
< .50
Driveway
Private Double
Lot Size
99 x 215.0 ft
Pool
None
Parking Spaces
6
Total Parking Spaces
9.00
Parking Description
Attached
Garage Spaces
3
Building Description
Style
Bungalow
Home Type
House
Subtype
Detached
Year Built
New
Property Orientation
South
Exterior Finish
Hardboard,Stone
Sewers
Septic
Water Supply
Well
Possession Date
No Data
Style
Bungalow
Home Type
House
Subtype
Detached
Year Built
New
Property Orientation
South
Exterior Finish
Hardboard,Stone
Sewers
Septic
Water Supply
Well
Possession Date
No Data
Community
Community
Townsend
Community
Townsend
Taxes & Fees
Tax Year
2026
Occupancy
Vacant
Tax Year
2026
Occupancy
Vacant
Room Types
Bathroom
5 Pc Ensuite
Dimensions 11.15 x 8.83 feet
98.45 sqft
Bathroom
4 Pc Bath
Dimensions 12.83 x 5.91 feet
75.83 sqft
Bathroom
2 Pc Bath
Dimensions 8.01 x 3.08 feet
24.67 sqft
Bedroom 2
-
Dimensions 11.09 x 12.01 feet
133.19 sqft
Bedroom 3
-
Dimensions 12.83 x 11.09 feet
142.28 sqft
Dining Room
-
Dimensions 10.07 x 18.01 feet
181.36 sqft
Kitchen
-
Dimensions 14.99 x 18.01 feet
269.97 sqft
Laundry
-
Dimensions 12.01 x 8.07 feet
96.92 sqft
Living Room
-
Dimensions 14.67 x 17.75 feet
260.39 sqft
Office
-
Dimensions 11.52 x 8.07 feet
92.97 sqft
Pantry
-
Dimensions 14.99 x 8.07 feet
120.97 sqft
Primary Bedroom
-
Dimensions 14.67 x 12.5 feet
183.38 sqft
Similar Properties(No results)
Mortgage Calculator
Calculate your estimated monthly mortgage payment
Price
$1,189,000
$
%
%
Monthly payment
By clicking Save, we will calculate your estimated mortgage for all properties using the saved values (down payment percentage, interest rate, and amortization).
The accuracy and applicability of this calculator are not guaranteed.